
Open House Sun, Sep 27th 12:00 PM - 02:00 PM



Address
241 Shore Drive, Highlands, NJ
Price
$ 825,000
Property Attributes
- MLS#22629241
- TypeSingle Family
- Listing Status Active
- CountyMonmouth
- CityHighlands
- AreaNone
- NeighborhoodNone
- Zip07732
- StyleColonial
- Year Built1998
- Taxes$ 11257
- Price$ 825,000
- Bedrooms4
- Full Bathrooms2
- Half Bathrooms1
- Lot Size0.16 Acres
Data Source:
Monmouth Ocean Regional REALTORS® (MOMLS)
Property Description
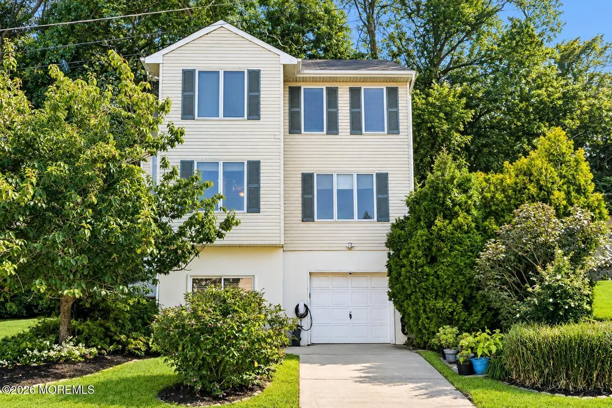
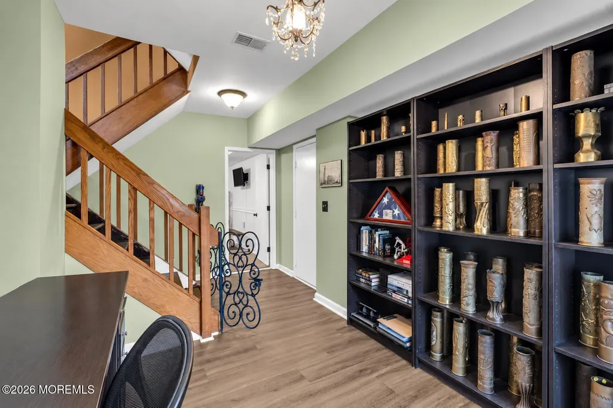
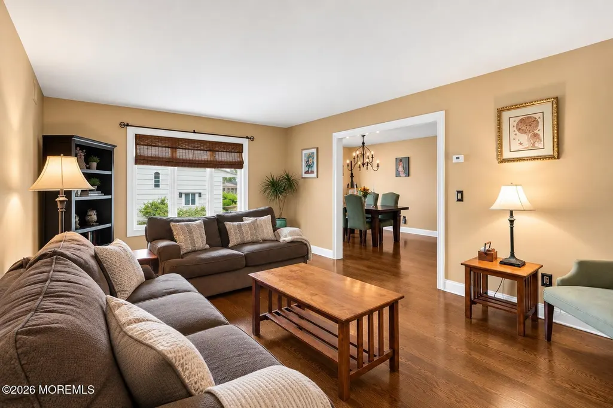
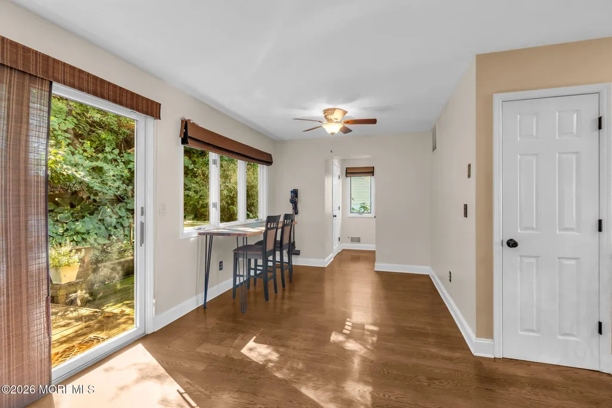
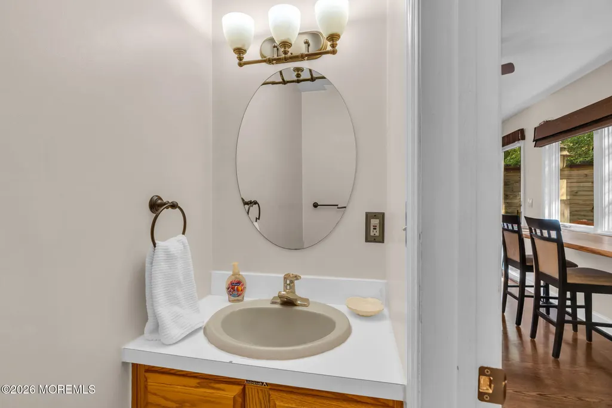
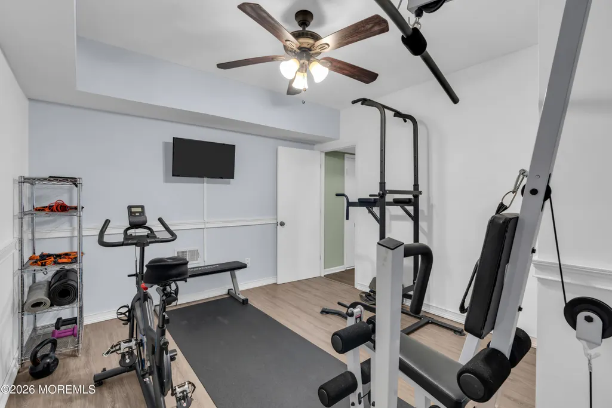
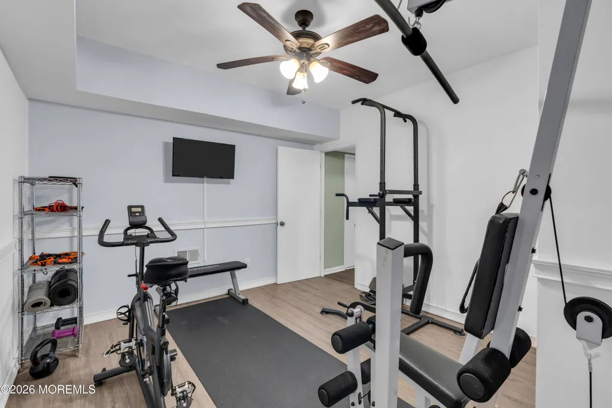
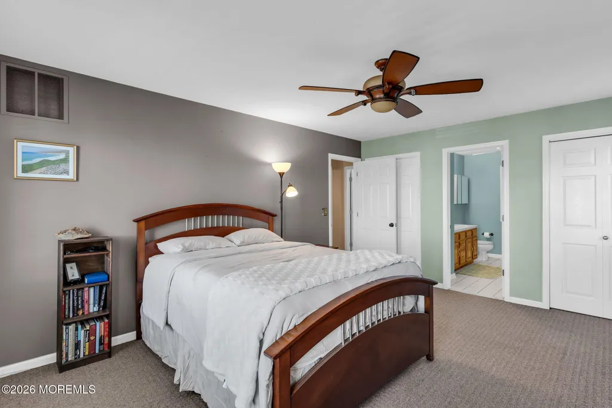
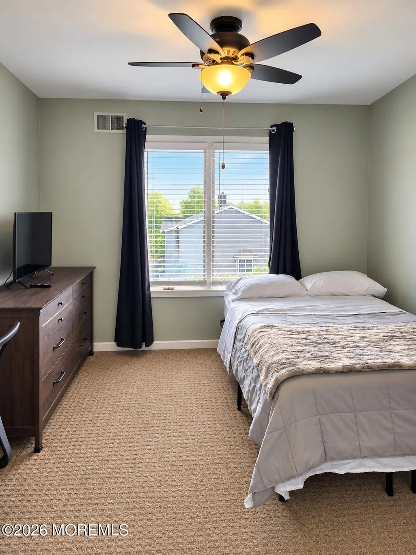
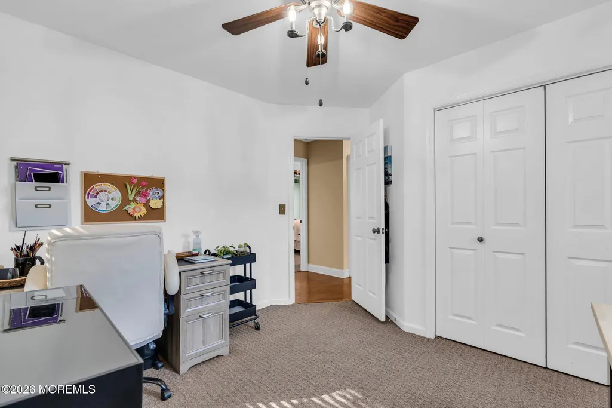
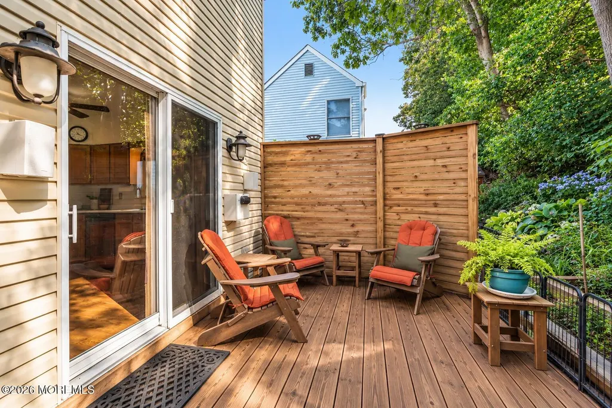
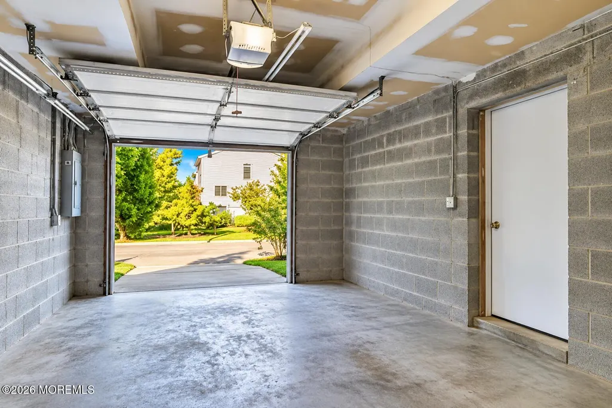
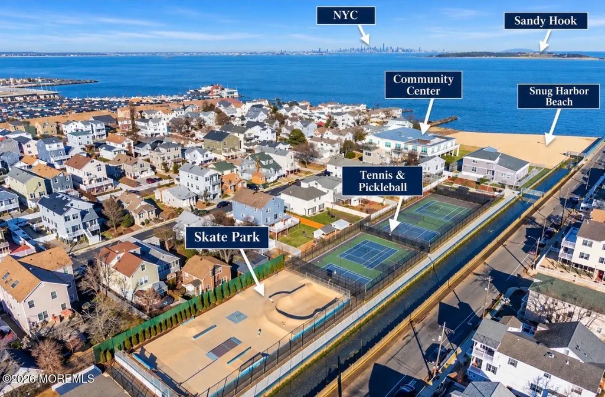
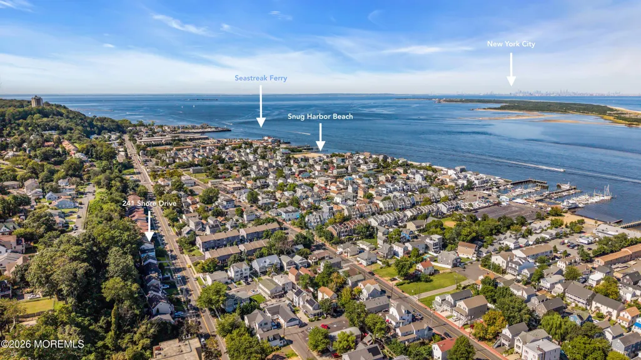
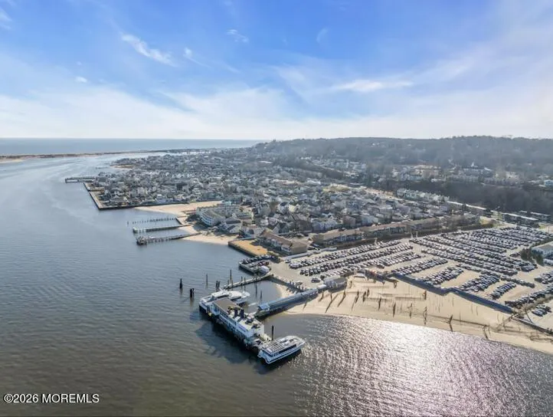
Welcome to 241 Shore Drive, a beautifully maintained 4 bedroom, 2.5 bath home in one of Jersey Shore's most desirable coastal towns. Warm hardwood floors, freshly painted areas and thoughtfully maintained living spaces create a welcoming, move-in-ready home. The lower level offers flexible bonus space ideal for a home office, guest room or gym, plus access to the attached garage and additional storage. Outside, enjoy a private backyard patio retreat perfect for relaxing or entertaining. Walk to Snug Harbor Beach, restaurants, coffee shops and downtown Highlands. Enjoy nearby Sandy Hook beach , Sea Streak ferry to NYC,Hartshorne Woods and the Henry Hudson Trail for biking and recreation as well as nearby amenities. Come for the Shore. Stay for the lifestyle. Welcome home to 241 Shore Drive.
| Elementary School | Middle School |
|---|---|
| Highlands Elementary School | Henry Hudson Reg Middle School |
| Price History | |
|---|---|
| 9/16/2026 | Listed $825,000 |
General Features
| Sewer | Public Sewer |
|---|---|
| Heating | Natural Gas,Forced Air |
| Cooling | Central Air |
| Garage Spaces | 1 |
| Architectural Style | Colonial |
| Stories Count | 3 |
| Property Subtype | Single Family Residence |
| County | Monmouth |
| Property Type | Residential |
| HOA | false |
| Attached Garage | true |
| Subdivision Name | None |
| Garage Y/N | true |
| Full Baths | 2 |
| Status | Active |
| Directions | Route 36 East, right at light on Miller, 1st left on shore |
| City | Highlands |
| MLS Area | None |
| Elementary School | Highlands |
| Middle/Junior High School | Henry Hudson Reg |
| MLS Area Minor | Highlands (HIG) |
| Standard Status | Active |
| Year Built | 1998 |
| Tax Year | 2025 |
| Tax Annual Amount | 11257 |
| Zoning Description | Residential, Neighborhood |
| Patio/Porch Features | Deck,Patio |
| Lot Size Square Feet | 6969.6 |
| Lot Size Units | Acres |
| Exclusions | Personal Items |
| Roof | Timberline |
Interior Features
| Basement | None |
|---|---|
| Basement (Y/N) | false |
| Air Conditioning Y/N | true |
| Heating Y/N | true |
| Half Baths | 1 |
| Total Bedrooms | 4 |
| Total Baths | 3 |
| Interior Amenities | Attic,Attic - Pull Down Stairs,Bonus Room,Recessed Lighting |
| Flooring | Carpet,Laminate,Tile,Wood |
| Heating-Forced Air | true |
| Fireplace Y/N | false |
Exterior Features
| Parking Features | Paved,Driveway,Off Street,On Street |
|---|---|
| Water Source | Public |
| Waterfront Y/N | false |
| Lot Features | Back to Woods |
| Inclusions | Blinds/Shades, Ceiling Fan(s), Dishwasher, Light Fixtures, Microwave, Stove, Refrigerator, Screens, Freezer, Garage Door Opener, Gas Cooking |
| Lot Size Area | 0.16 |
| Lot Size Acres | 0.16 |
| Door Features | Sliding Doors |
| Lot Dimensions | 54 x 130 |
| Exterior Amenities | Outdoor Grill,Lighting |
Amenities
- Foreclosure
- Views
- Short Sale
- New Construction
- Adult 55+
- Lease To Own
- No HOA Fees
- Furnished
- Primary On Main
- Air Conditioning
- Seller Finance
- Green
- Fixer Upper
- Horse
- Golf
- Fireplace
- Deck
- Garage
- Basement
- Pool
Property vs Single Family Average in 07732
Price
Taxes
Year Built
 All information is believed to be accurate but is not guaranteed. Protected by Copyright© 2026 and is owned either by the Monmouth County Association of REALTORS; or by the developers of the software, Kunversion, LLC. All rights reserved. Each office independently owned and operated.
The New Jersey Real Estate Commission requires every licensed broker or salesperson with whom you list your property to give you a copy of this notice. The purpose is to help you comply with the New Jersey Law
All information is believed to be accurate but is not guaranteed. Protected by Copyright© 2026 and is owned either by the Monmouth County Association of REALTORS; or by the developers of the software, Kunversion, LLC. All rights reserved. Each office independently owned and operated.
The New Jersey Real Estate Commission requires every licensed broker or salesperson with whom you list your property to give you a copy of this notice. The purpose is to help you comply with the New Jersey Law
